southland credit union
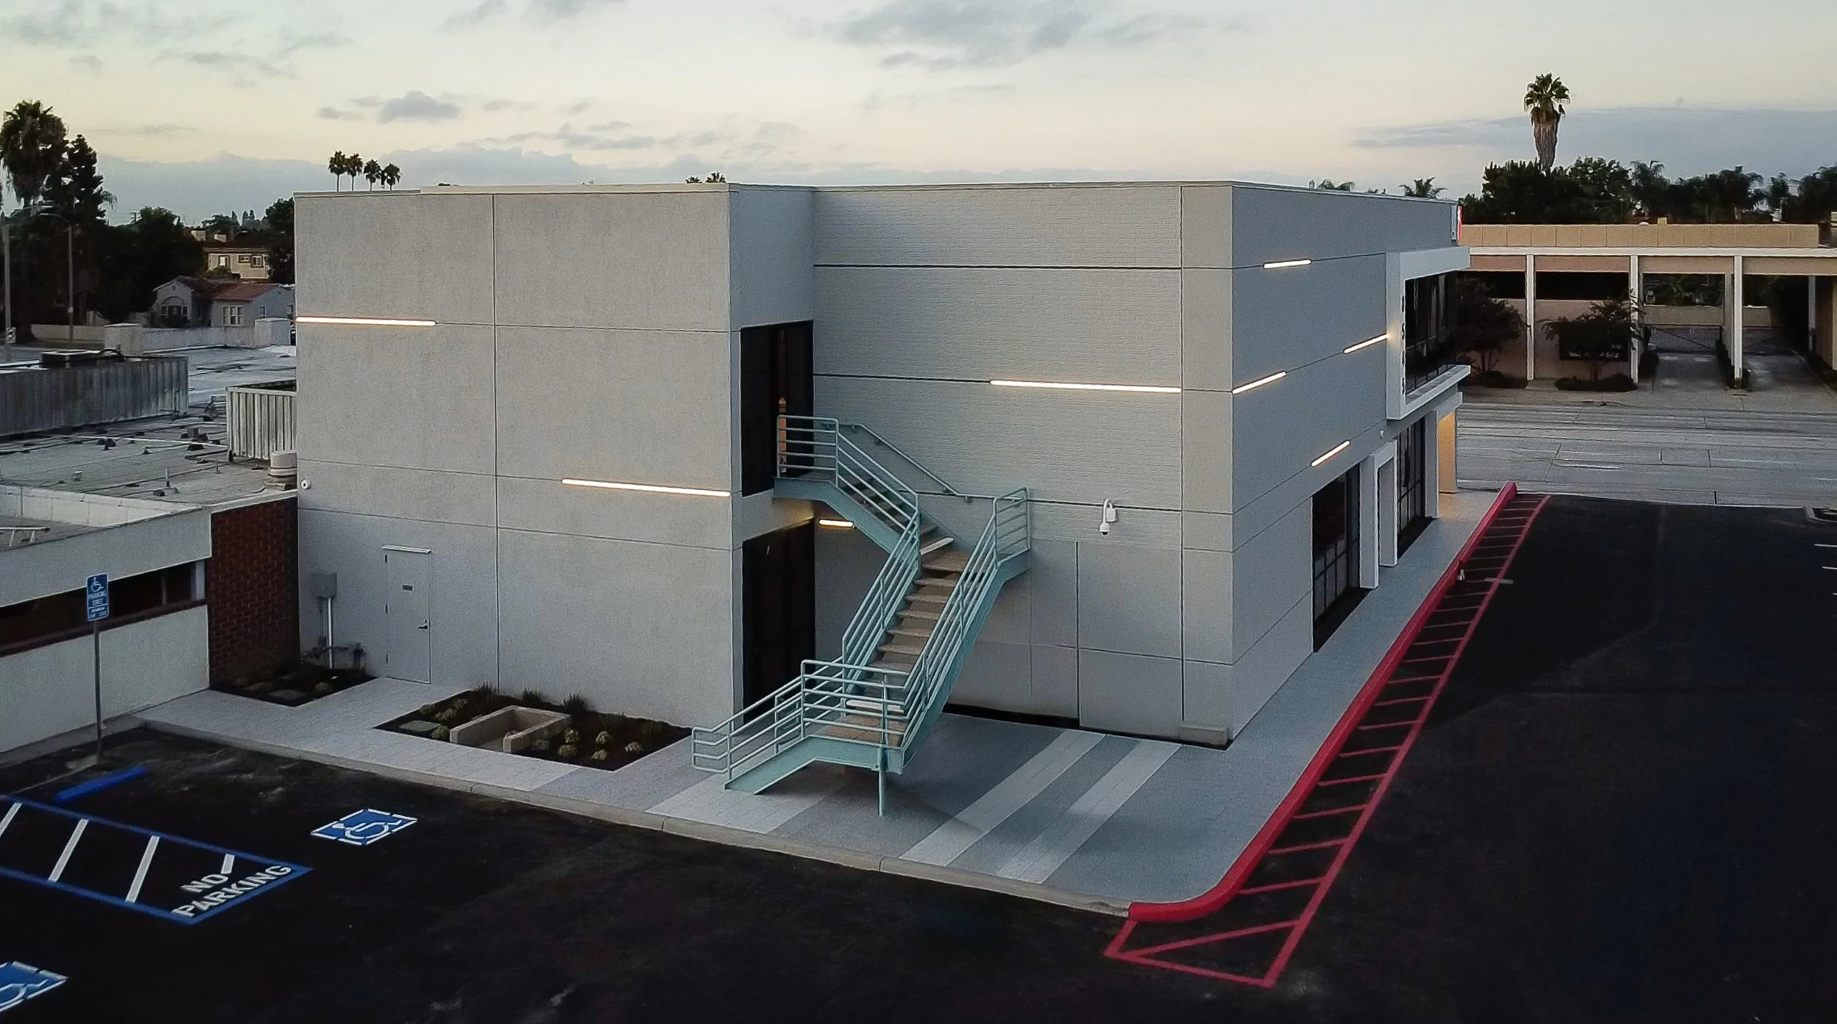
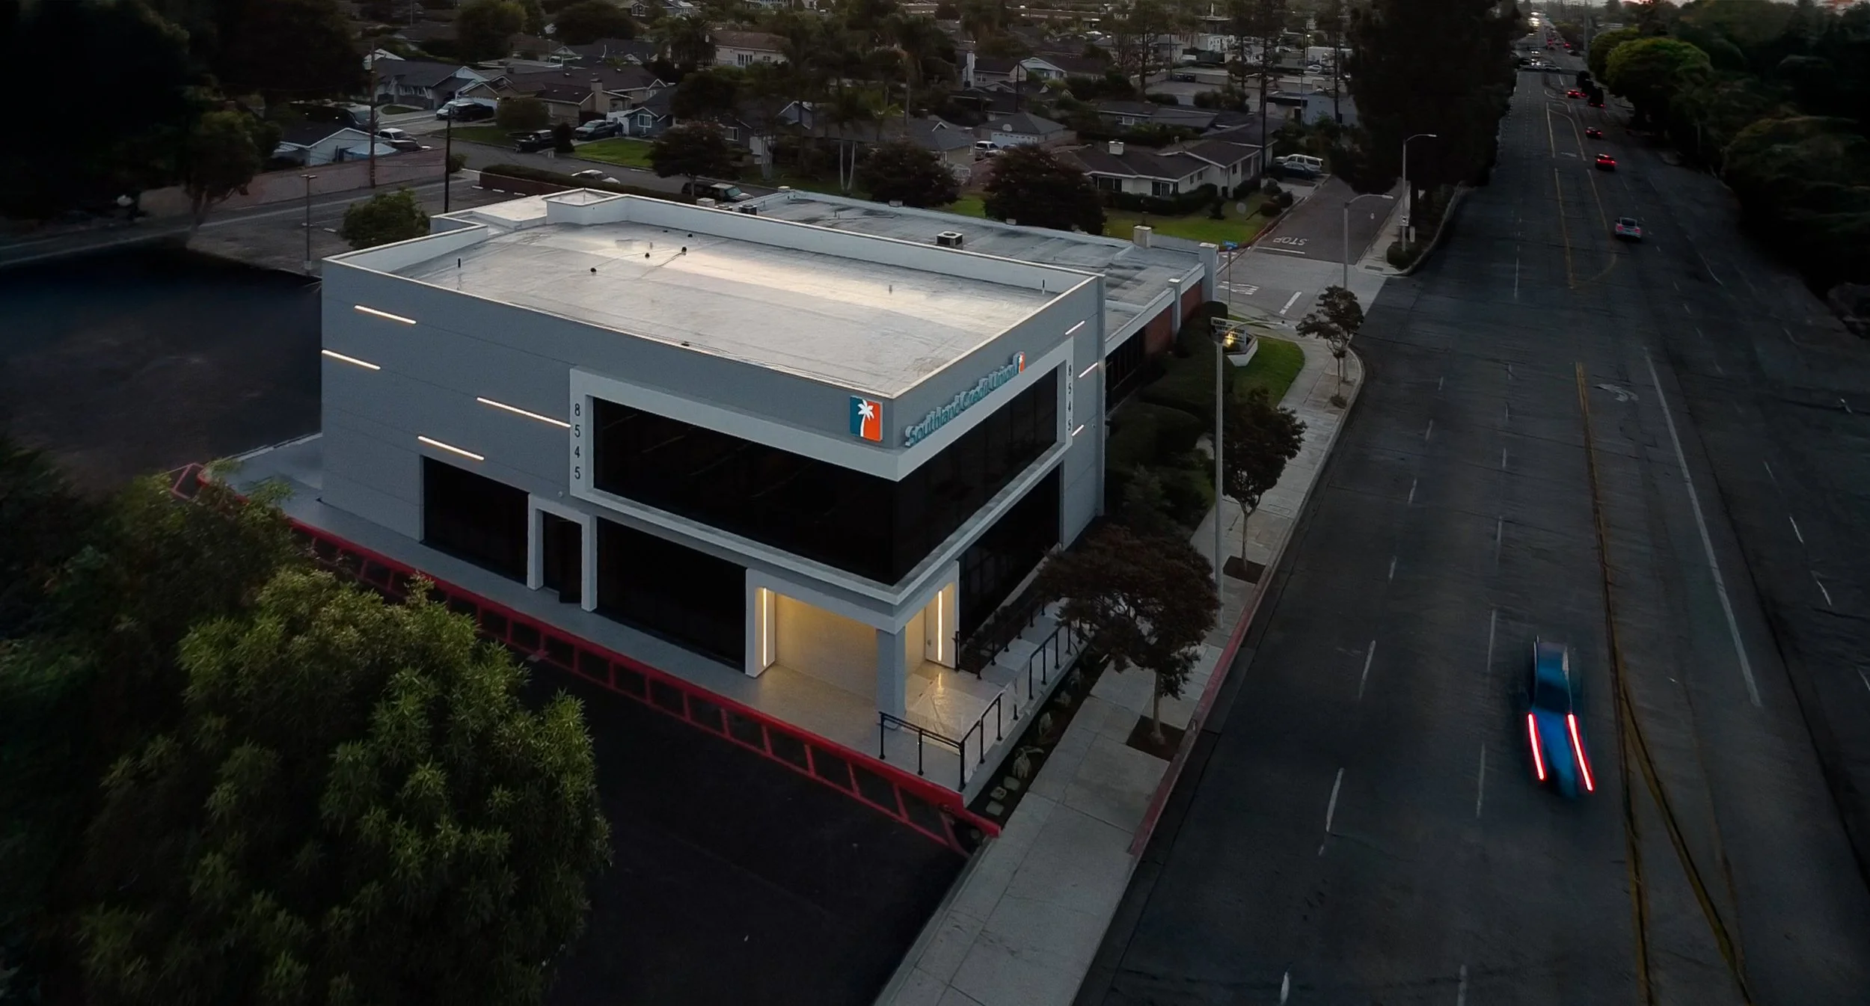
This project transformed an existing two-story office building into a modern financial services facility, requiring extensive seismic and structural upgrades to reposition the aging structure for its new use. Improvements included reinforcing the second-floor and roof diaphragms, replacing portions of the existing façade with expansive new windows to introduce abundant natural light, and adding a new elevator to improve accessibility and circulation.
The building also received a new TPO roofing system and a complete replacement of the HVAC infrastructure.
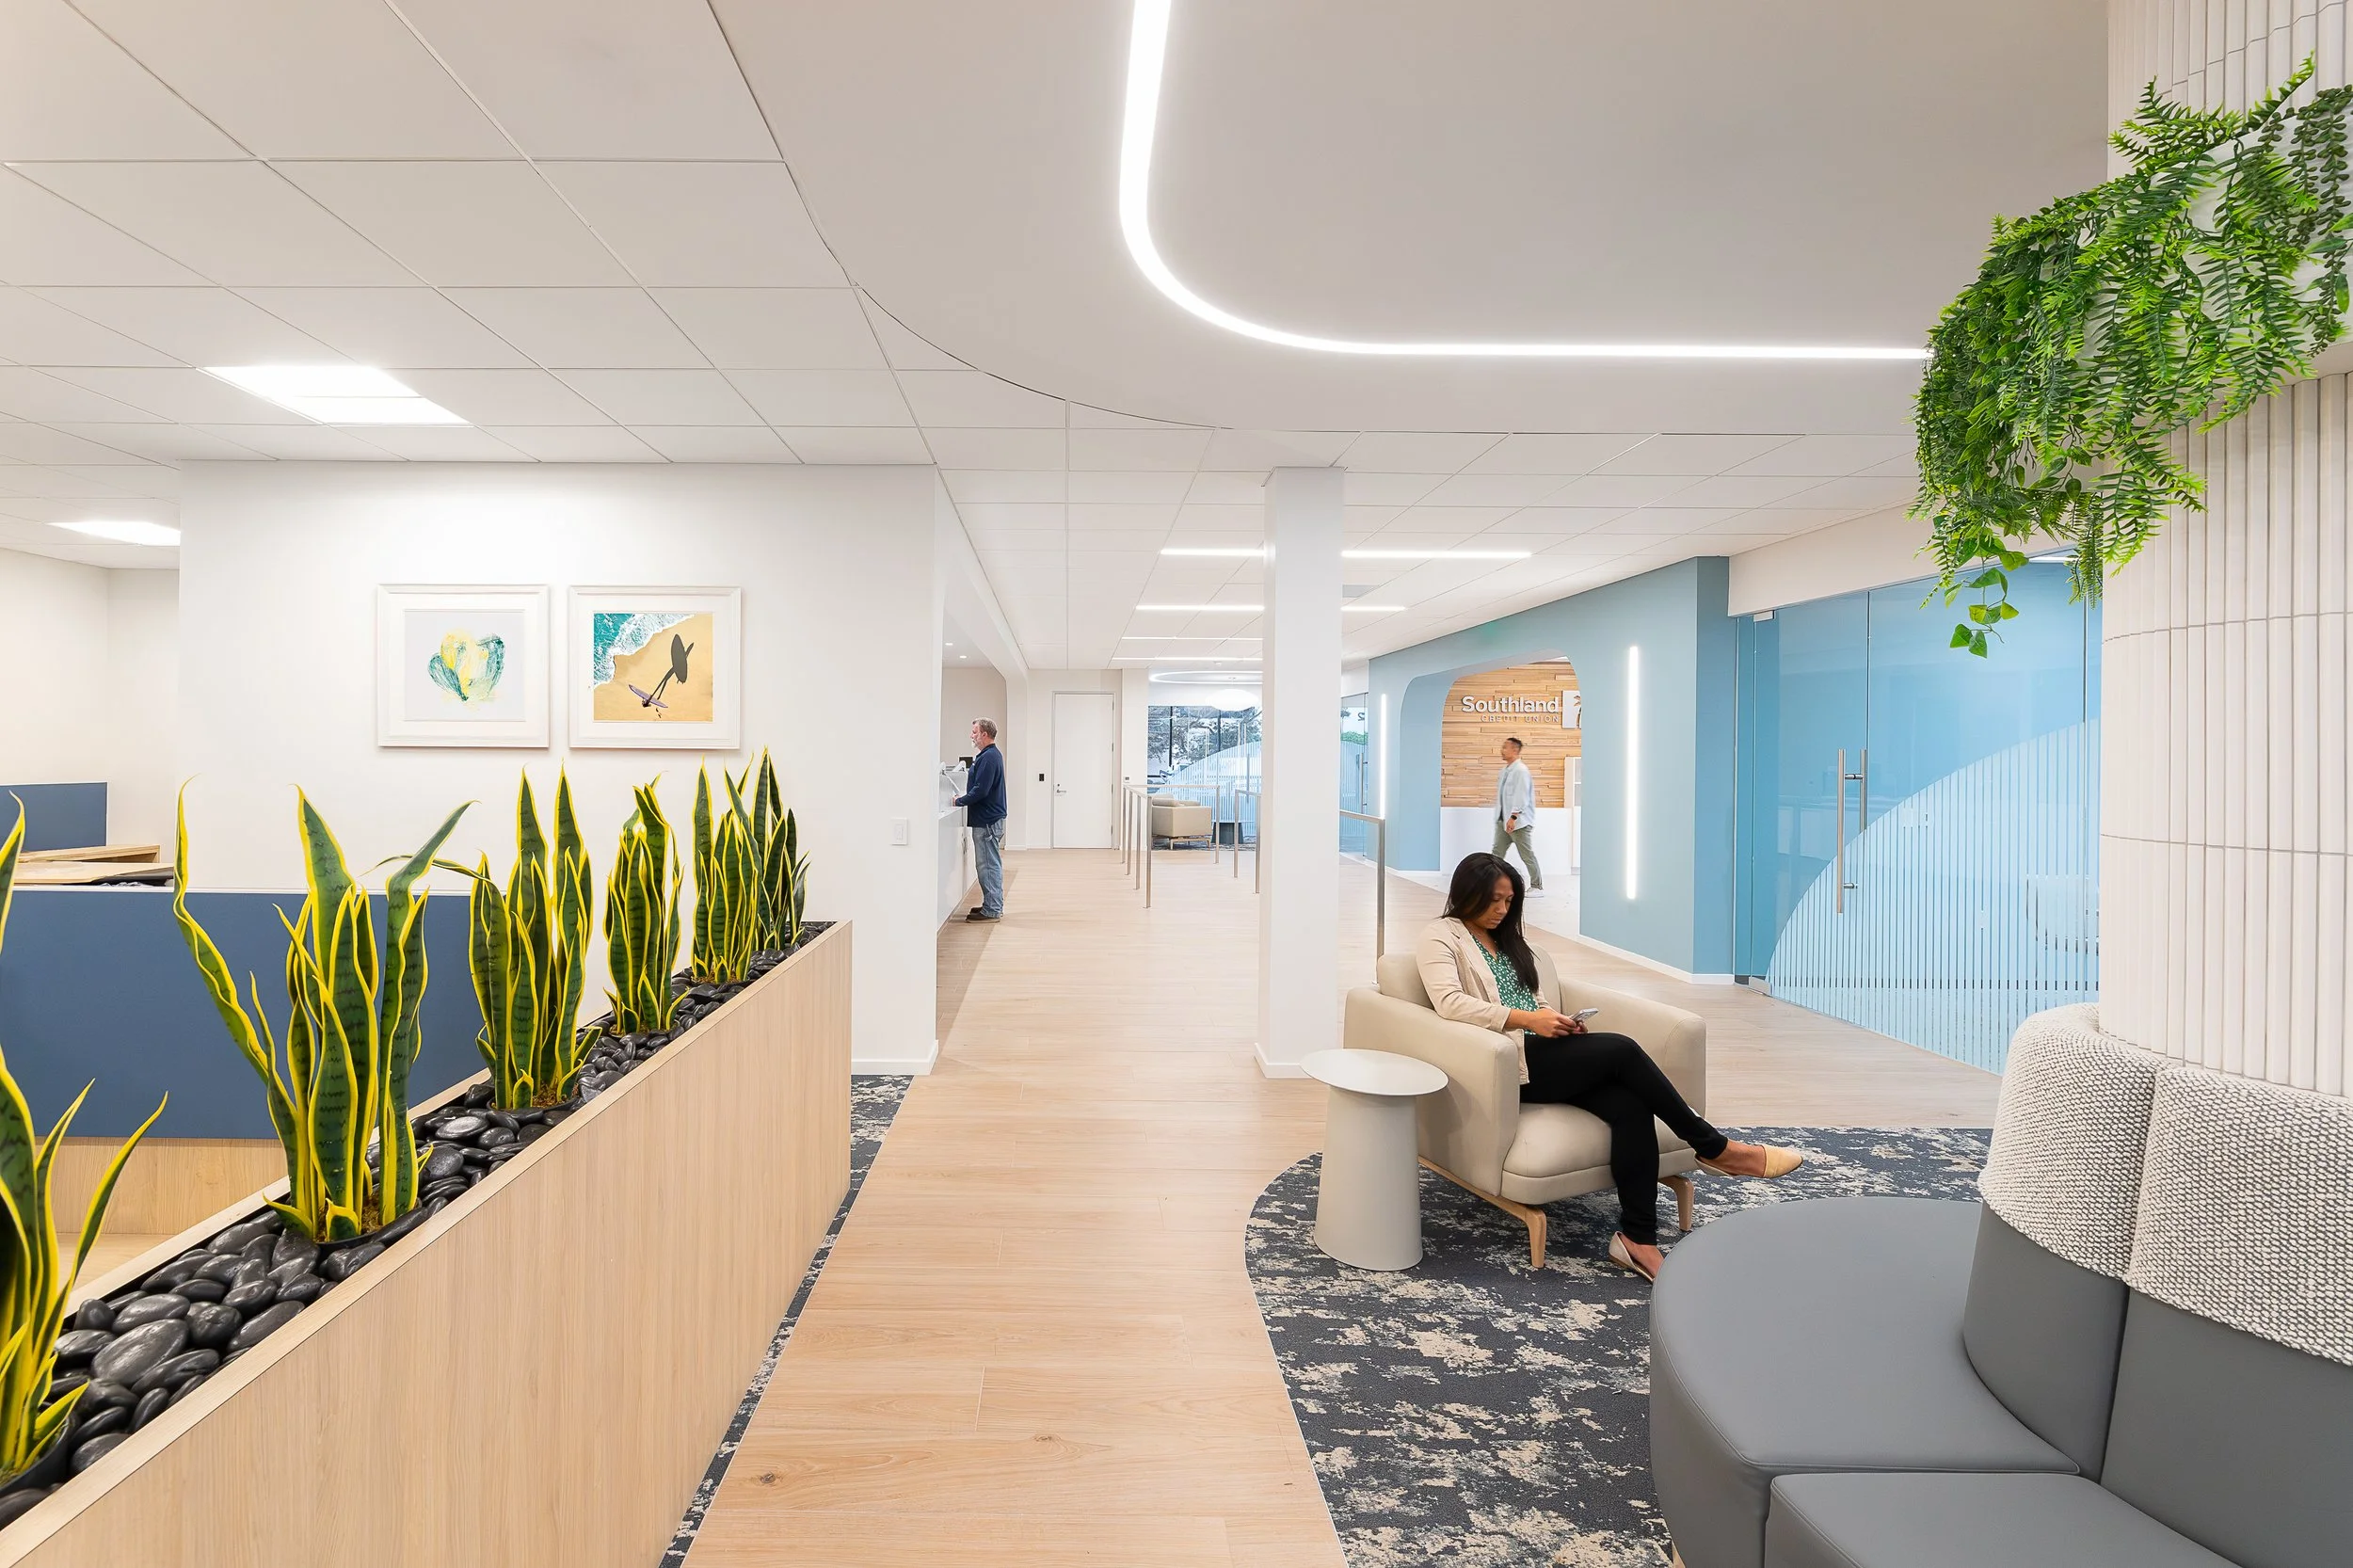
The completed facility seamlessly integrates a customer-facing retail branch on the first floor with a regional call center on the second, creating a highly functional environment that supports both client services and corporate operations.