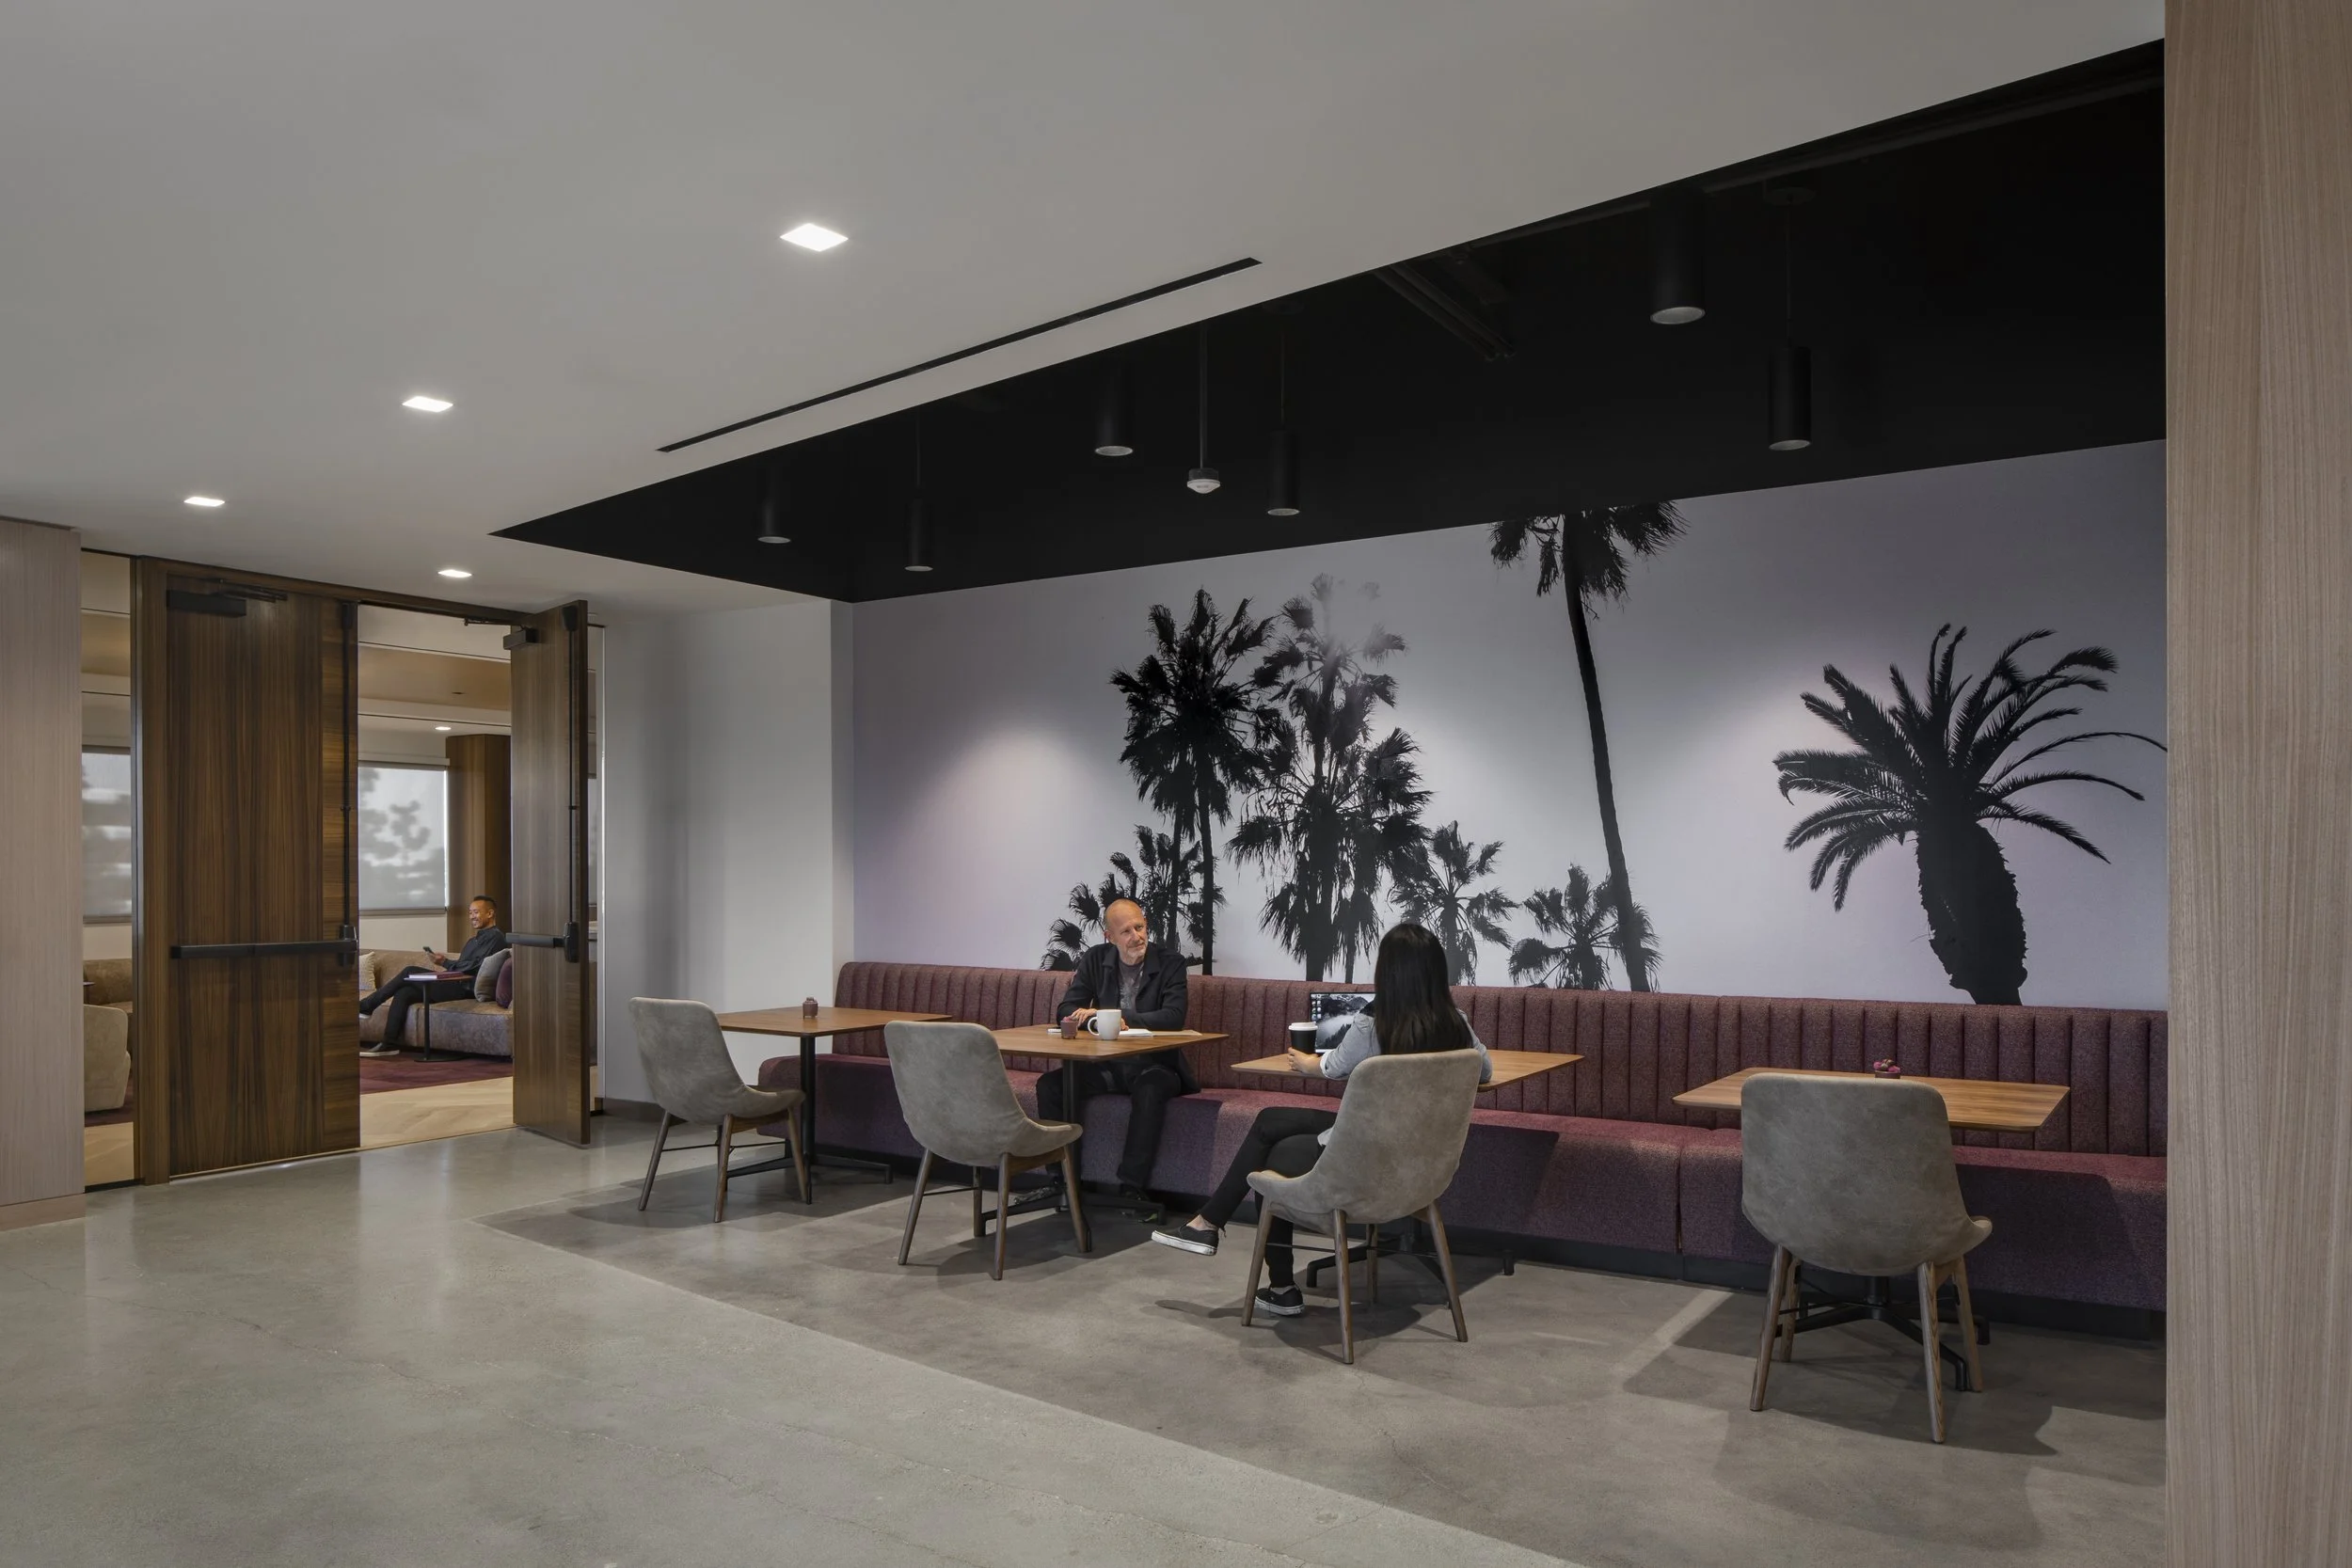
Corporate Client: Executive Floor
This full floor renovation was designed to create an elevated executive workplace for the company’s C-suite and Board, with materiality, technology, and hospitality-inspired design driving the overall concept.
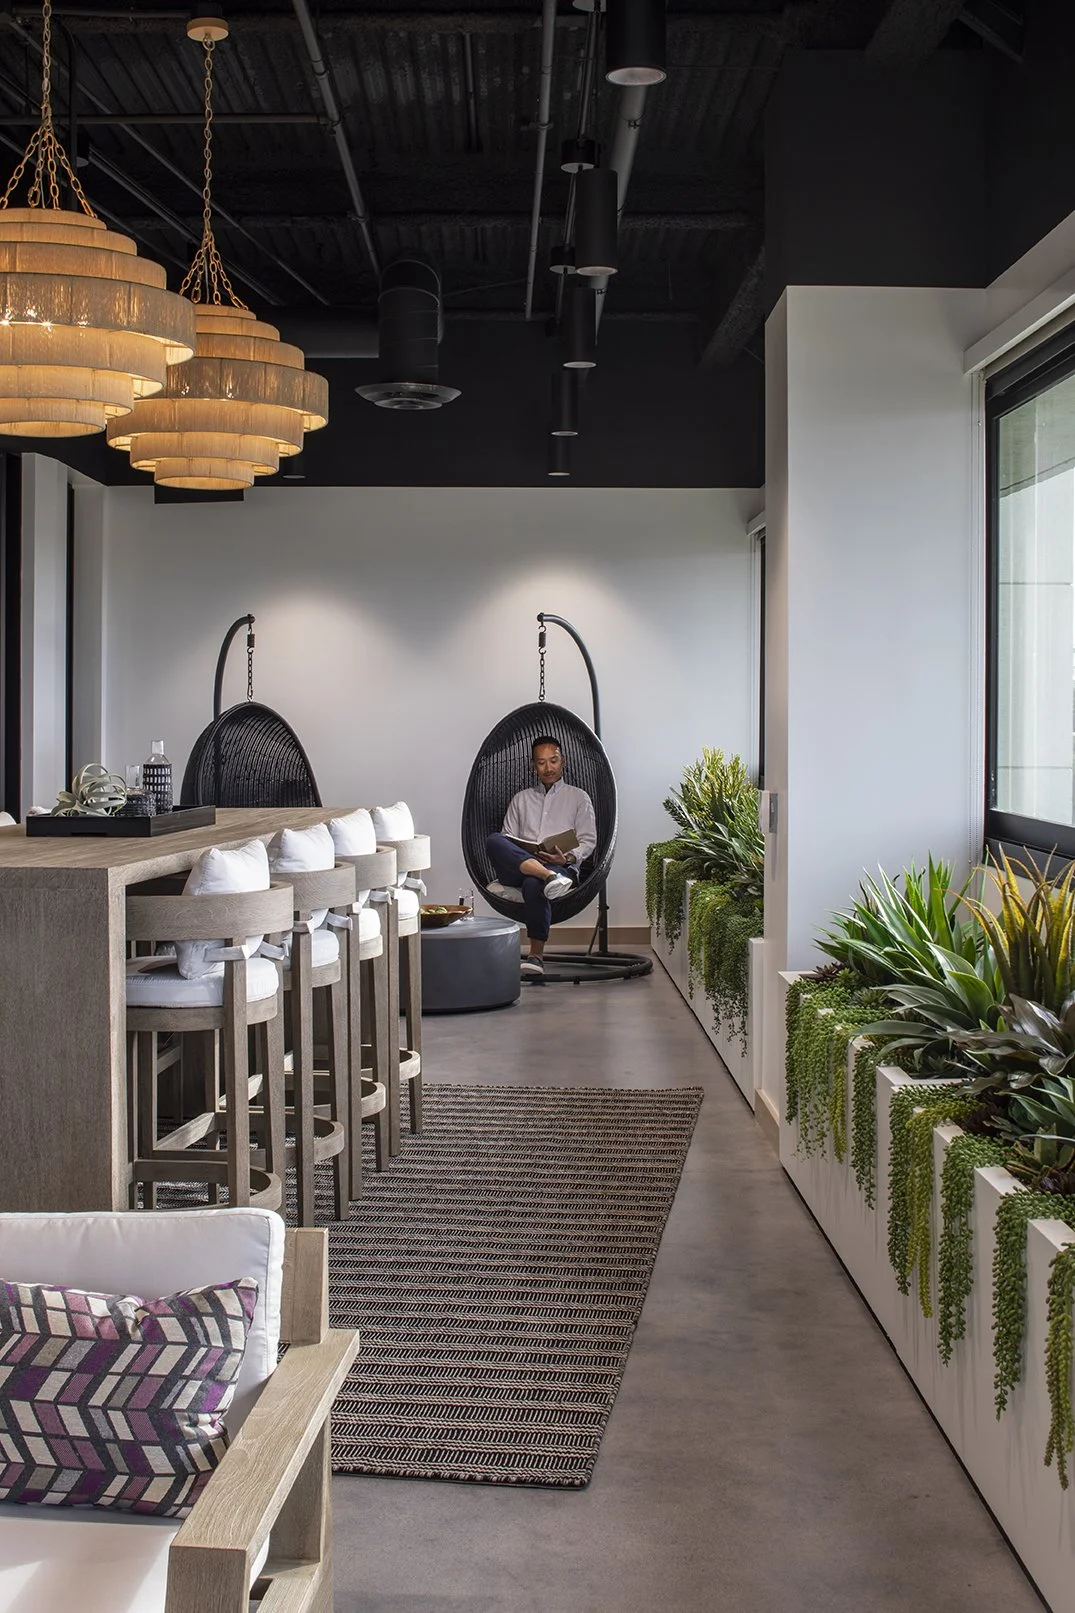
The floorplan was reconfigured to balance open collaboration with private touchdown spaces, incorporating premium residential style furnishings, private perimeter offices with Pacific Ocean views, and a flexible indoor-outdoor lounge with operable windows, integrated greenery, and decorative lighting.
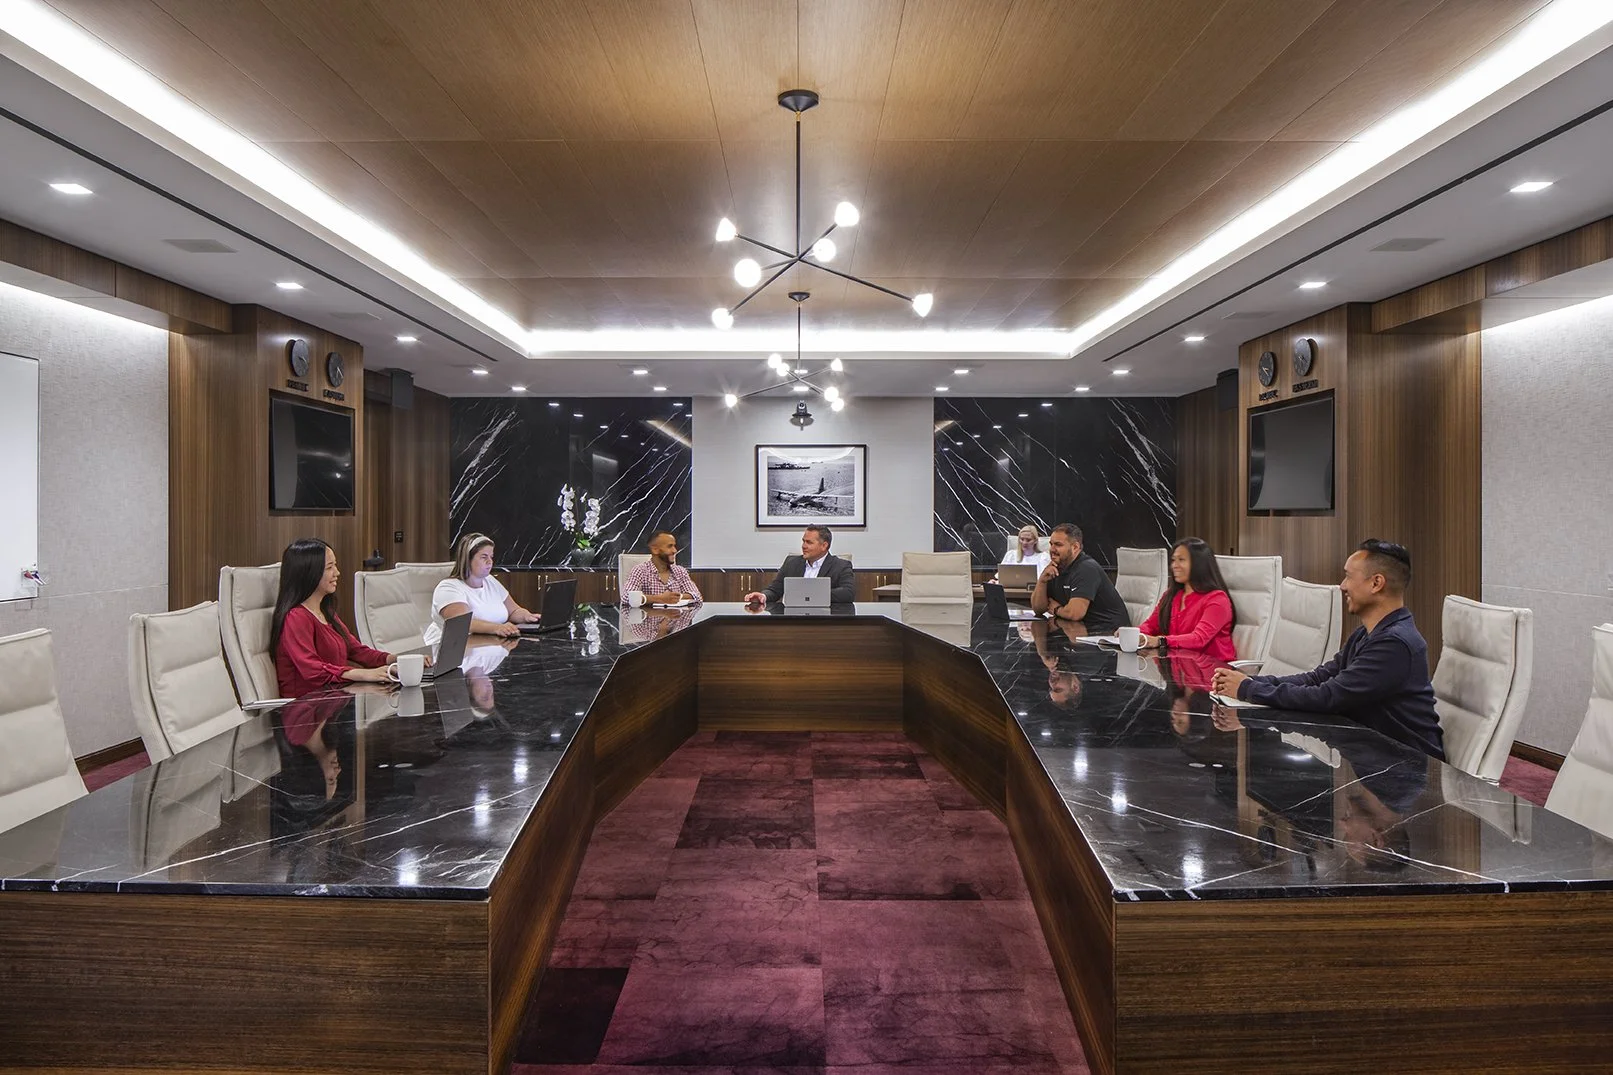
A defining feature of the project is the meticulously detailed boardroom, anchored by a custom 12 foot by 20 foot U shaped conference table designed to optimize sightlines, technology integration, and seating flexibility. Finished in rich wood veneer with a black marble surface, the table serves as a signature centerpiece for the executive environment.
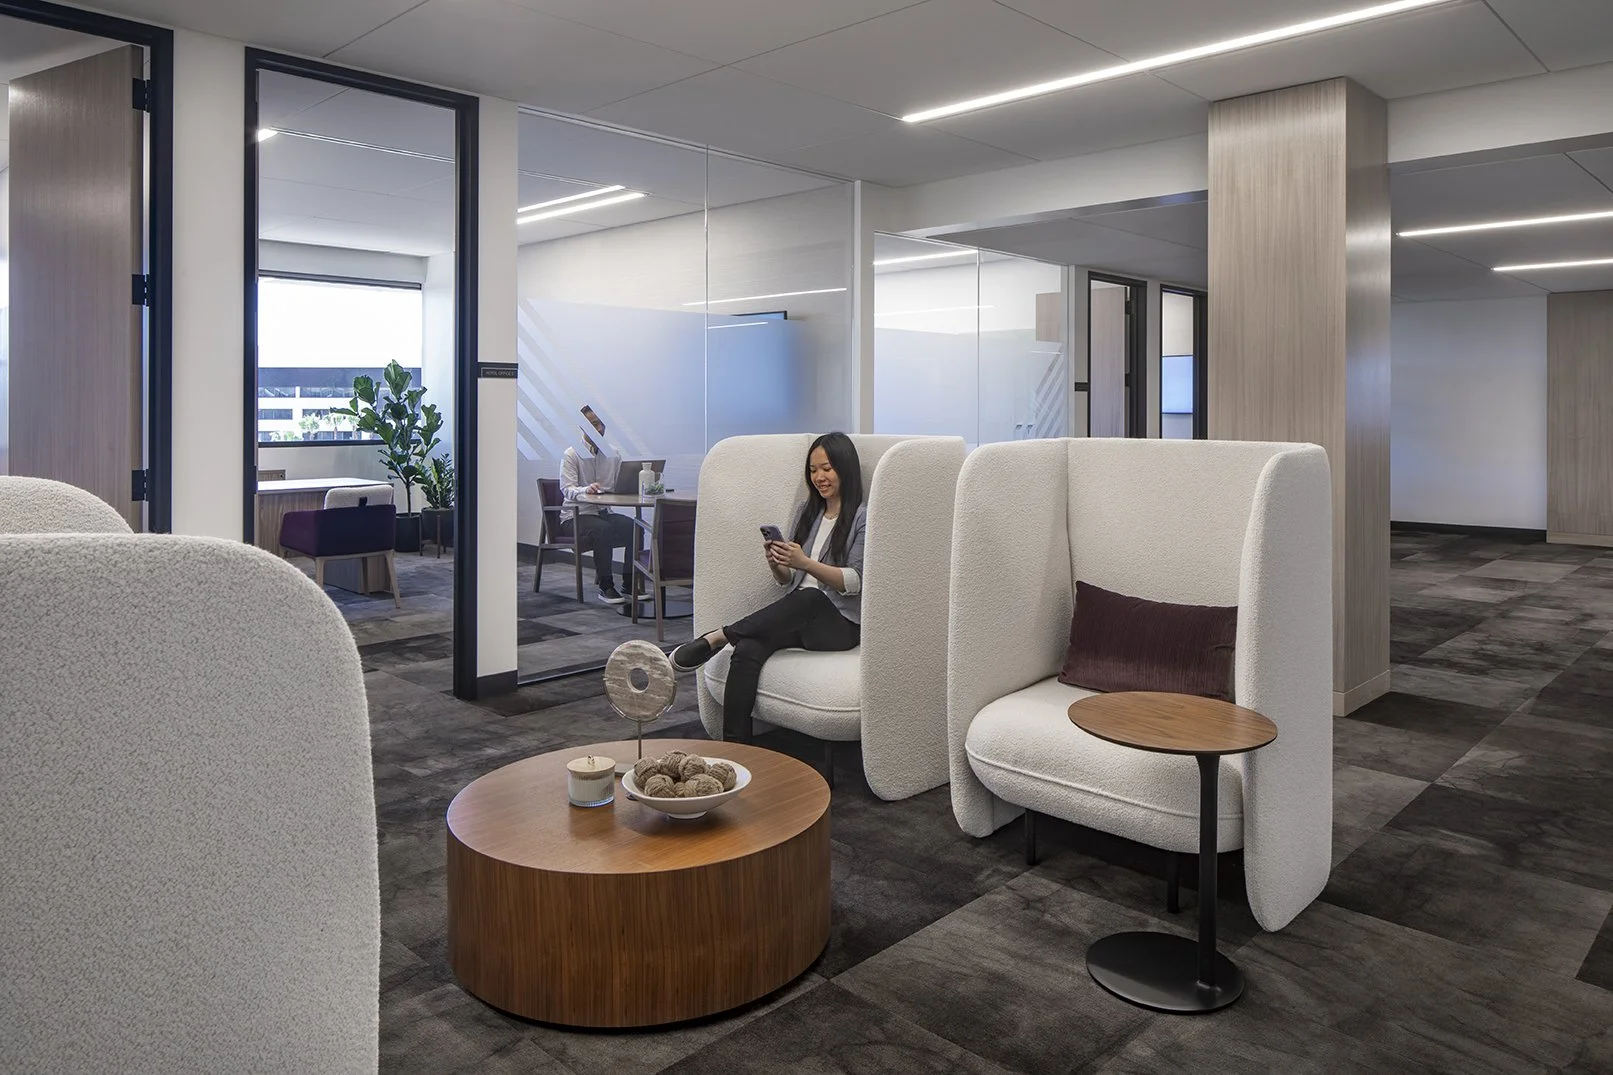
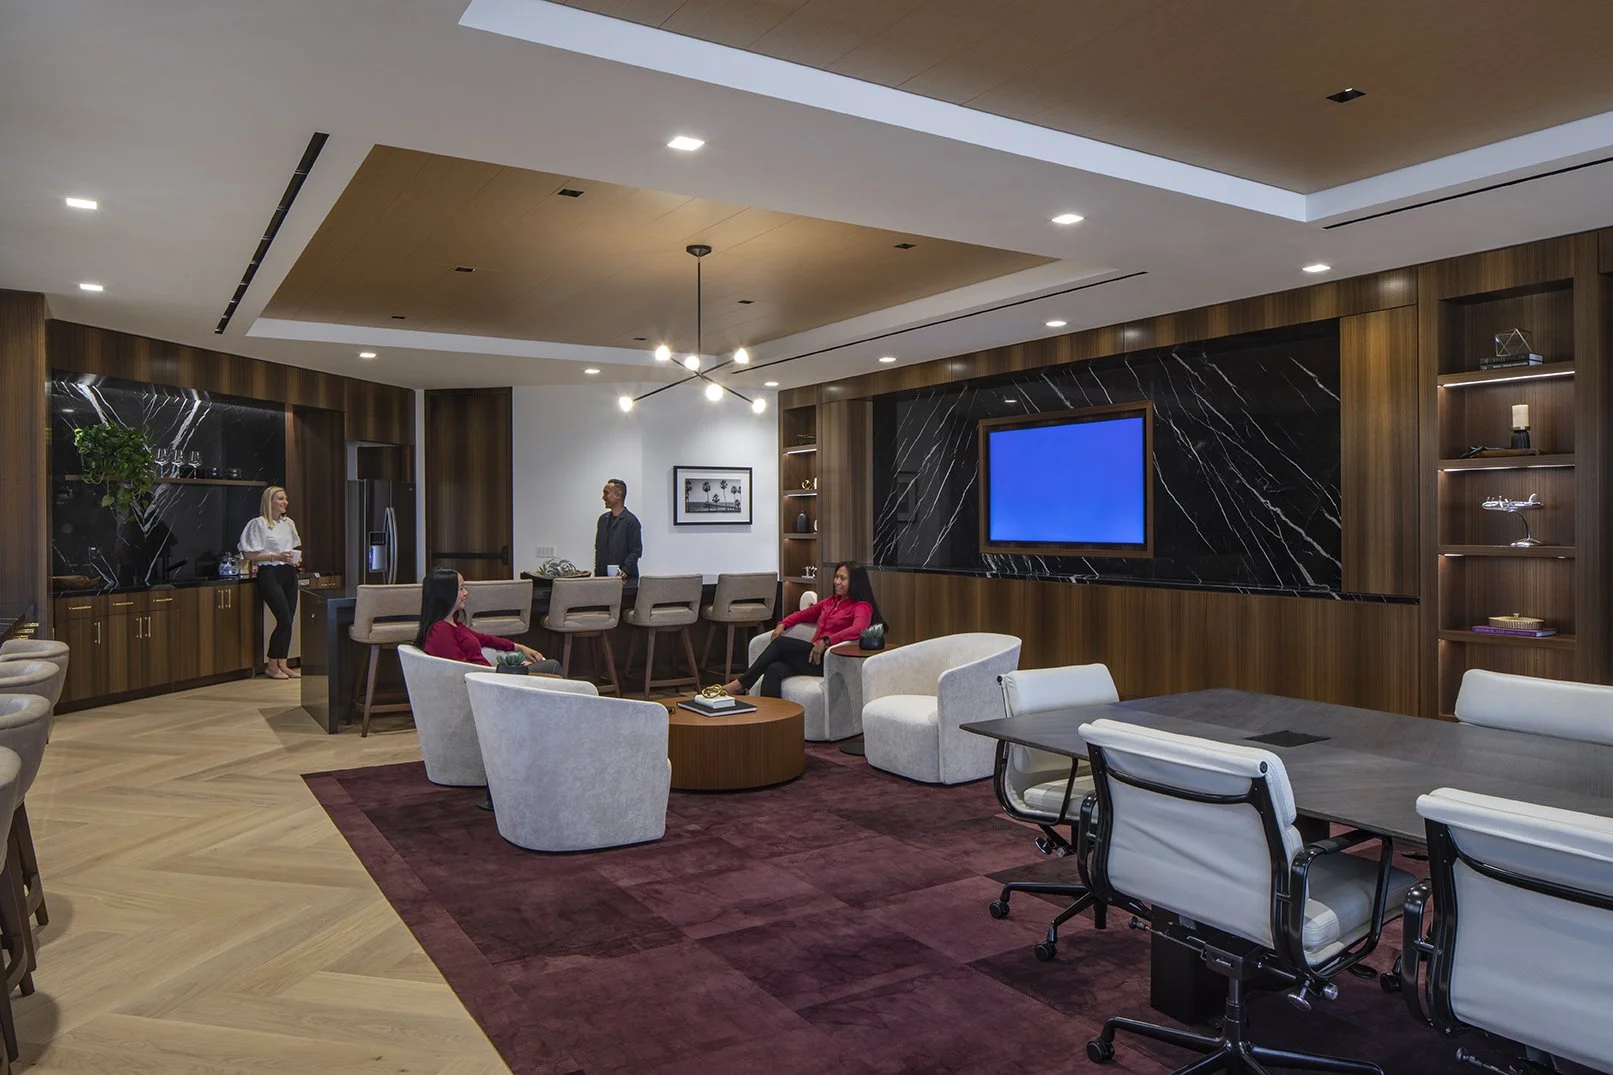
Additional amenities include a custom board galley with fully integrated appliances and millwork, connecting directly to an executive lounge featuring statement pendant lighting, plush carpeting, and comfortable seating to create a refined experience for executives, board members, and guests.