

henkel
This project encompassed the full construction lifecycle, beginning with an extensive, MEP-focused preconstruction investigation to ensure the existing facility could support the demands of a highly technical research laboratory.
The team evaluated available electrical capacity, gas service, and existing mechanical infrastructure, identifying the need to replace aging equipment and add new rooftop units; structural engineering was engaged early to assess and design the roof reinforcements required to support the additional mechanical loads.
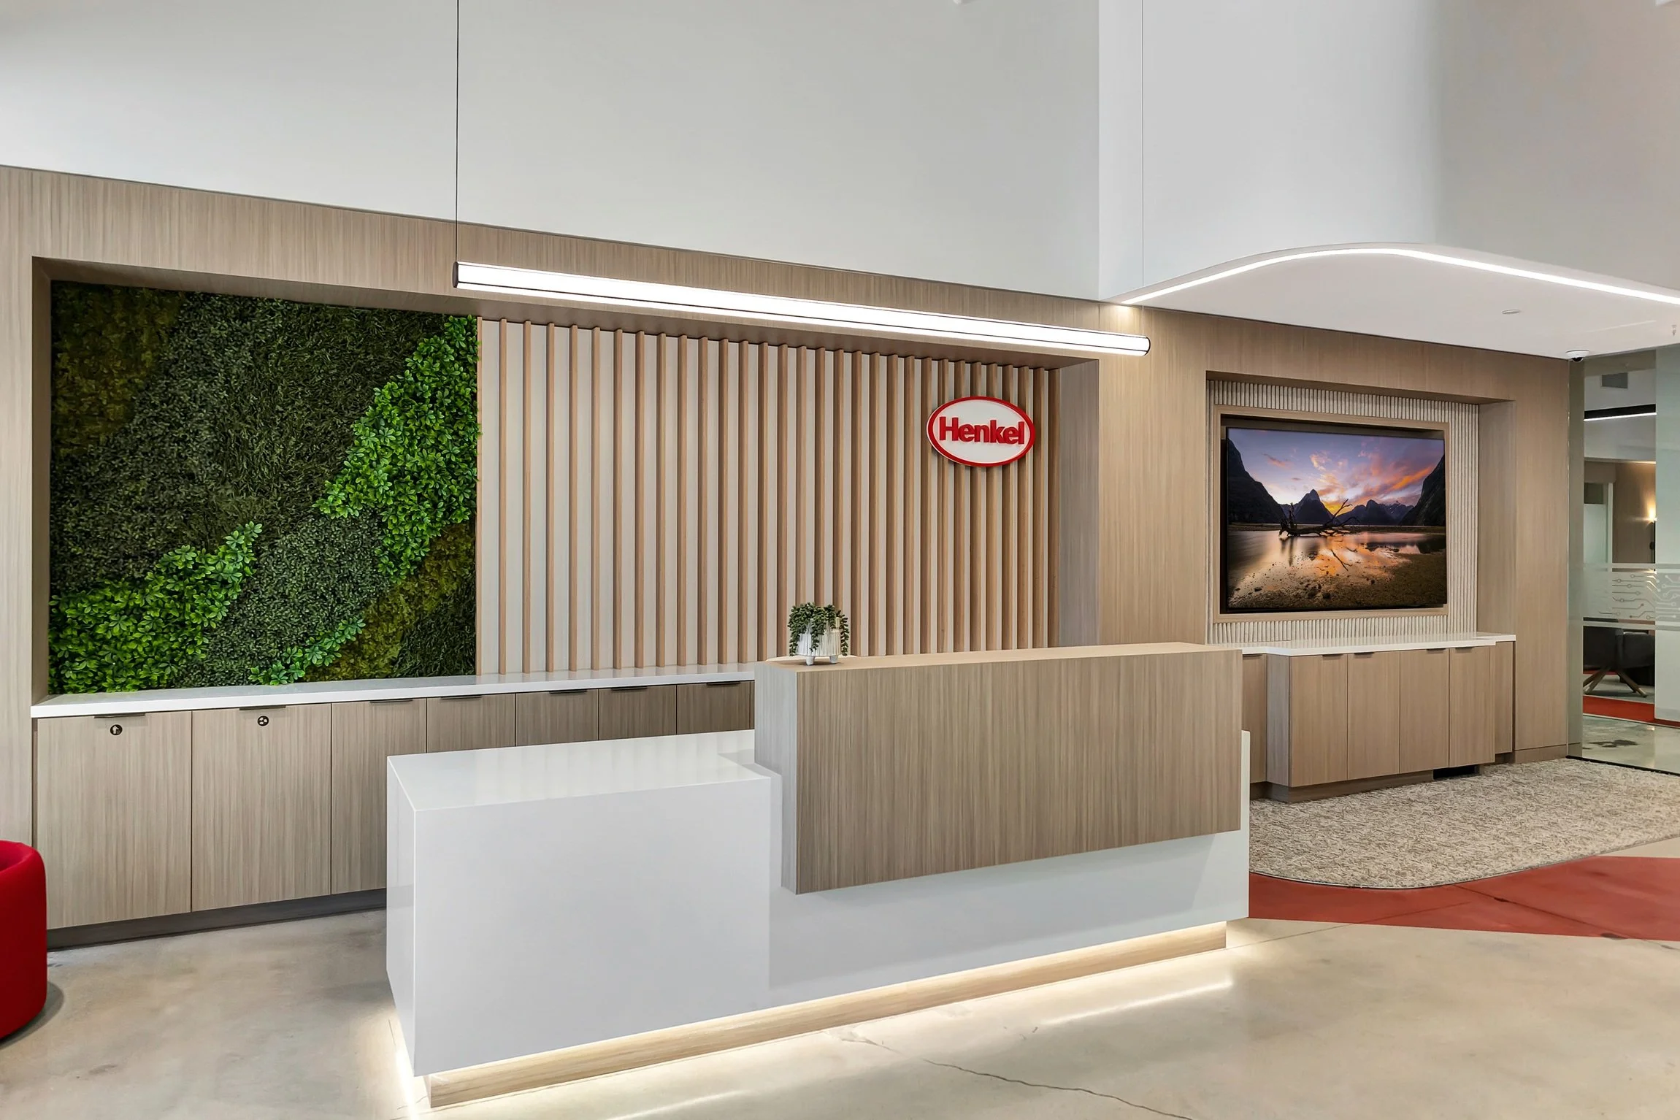
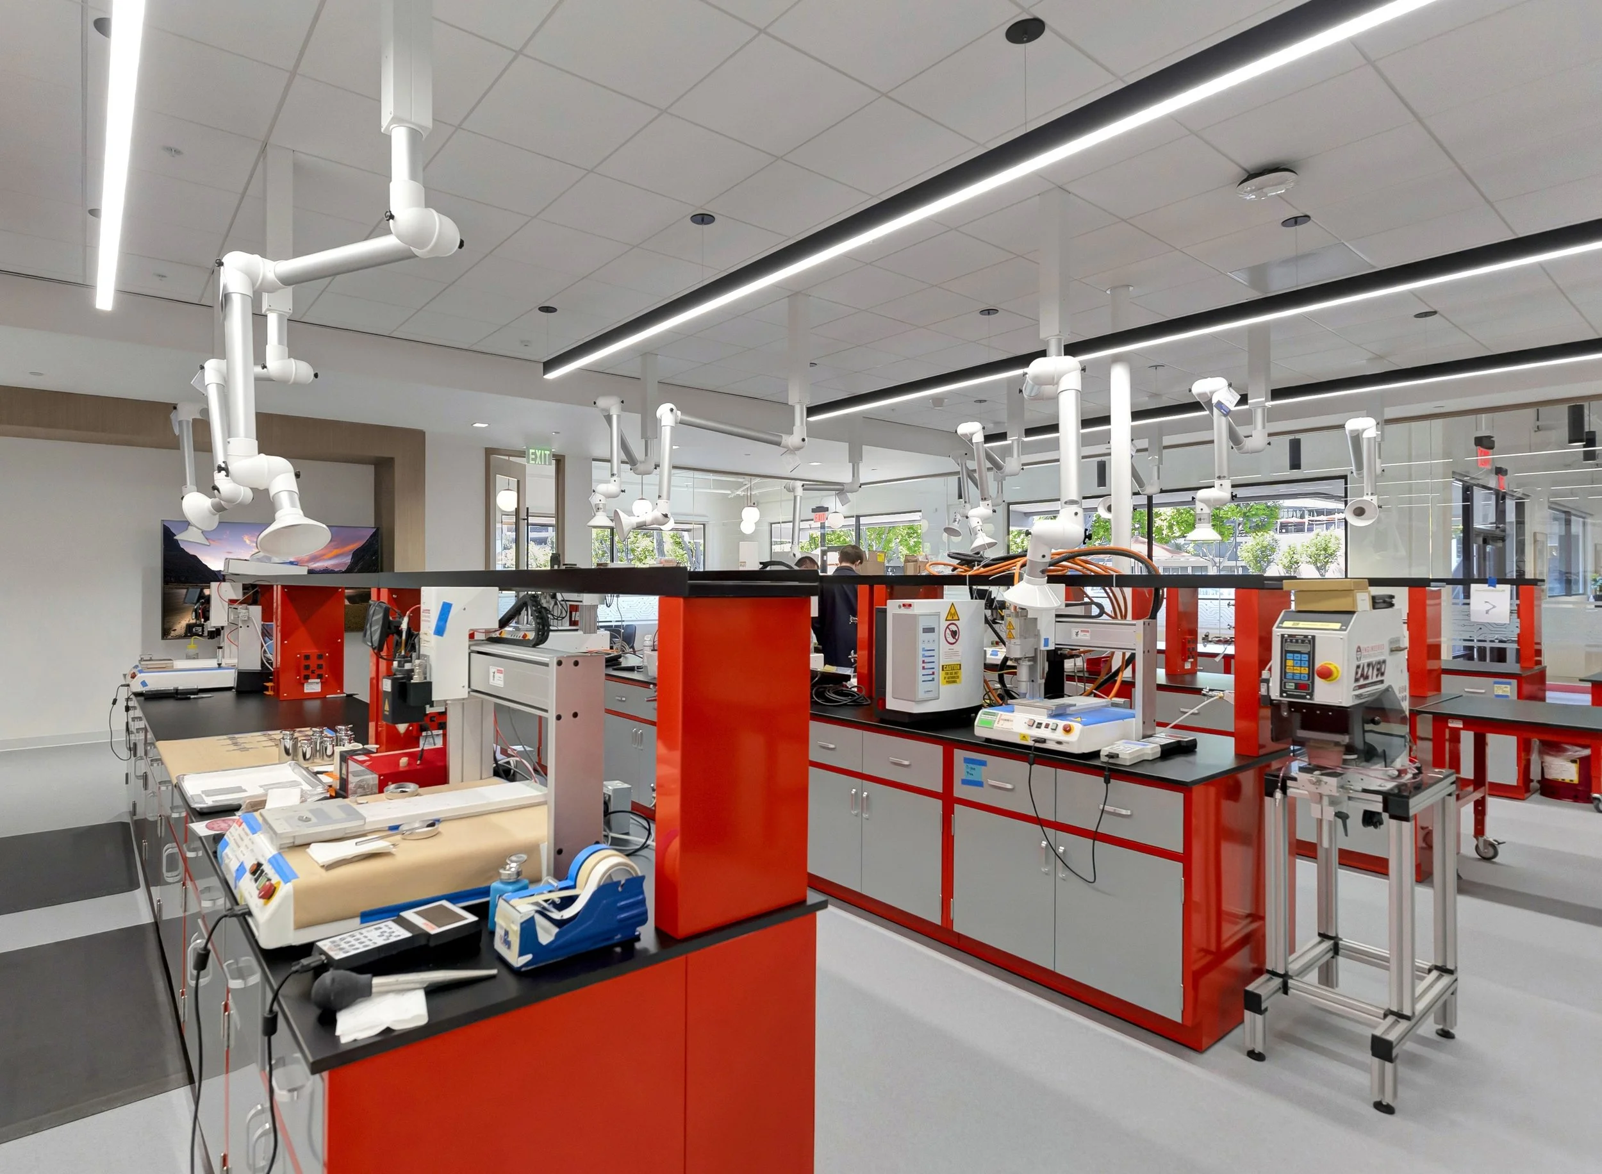
Following preconstruction, the team moved into design and construction with the laboratory serving as the centerpiece of the project. The lab features expansive glass walls that provide visibility for client tours, polished concrete flooring with custom staining that incorporates the company’s signature red branding, and specialized infrastructure to support research operations.
The surrounding workplace was designed to balance functionality and employee experience, incorporating an open work lounge, a flexible all-hands space for large team gatherings, and a breakroom featuring warm wood veneer finishes and decorative pendant lighting.
Additional amenities include a state-of-the-art fitness center with high ceilings and an open office environment with private offices and sit-stand workstations, creating a cohesive workplace that supports research, collaboration, and everyday operations.