

armata
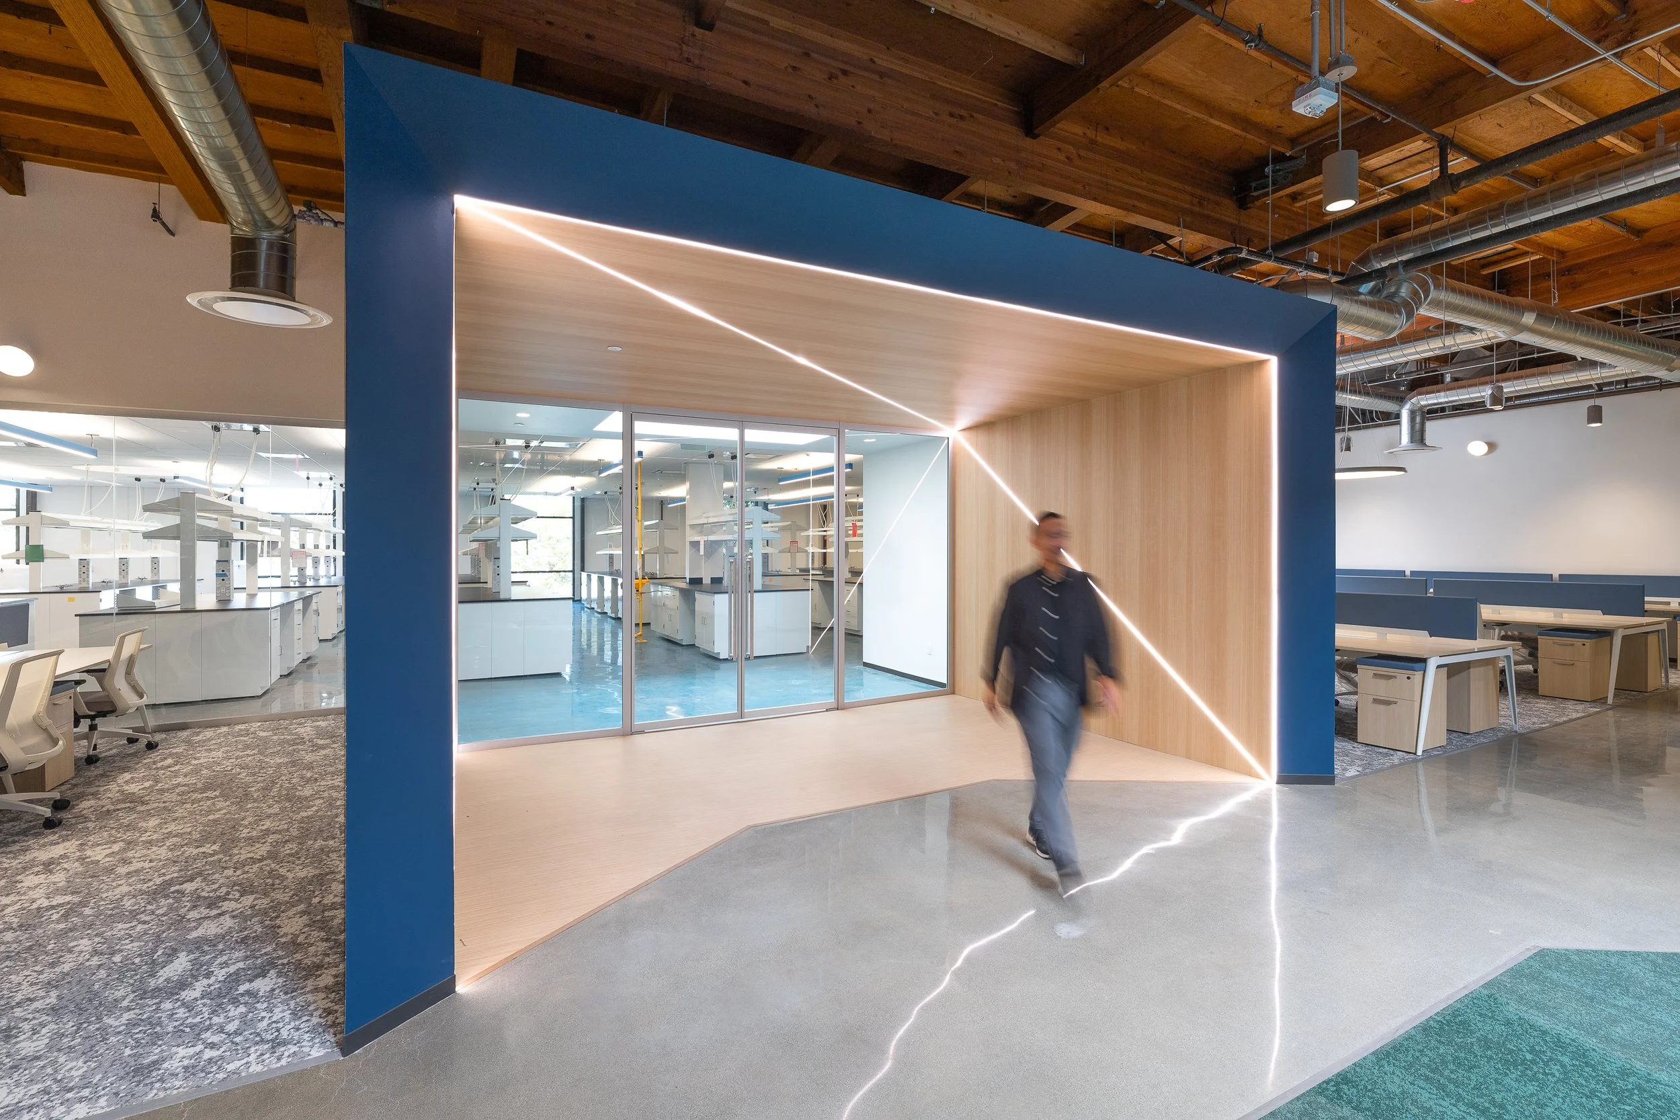
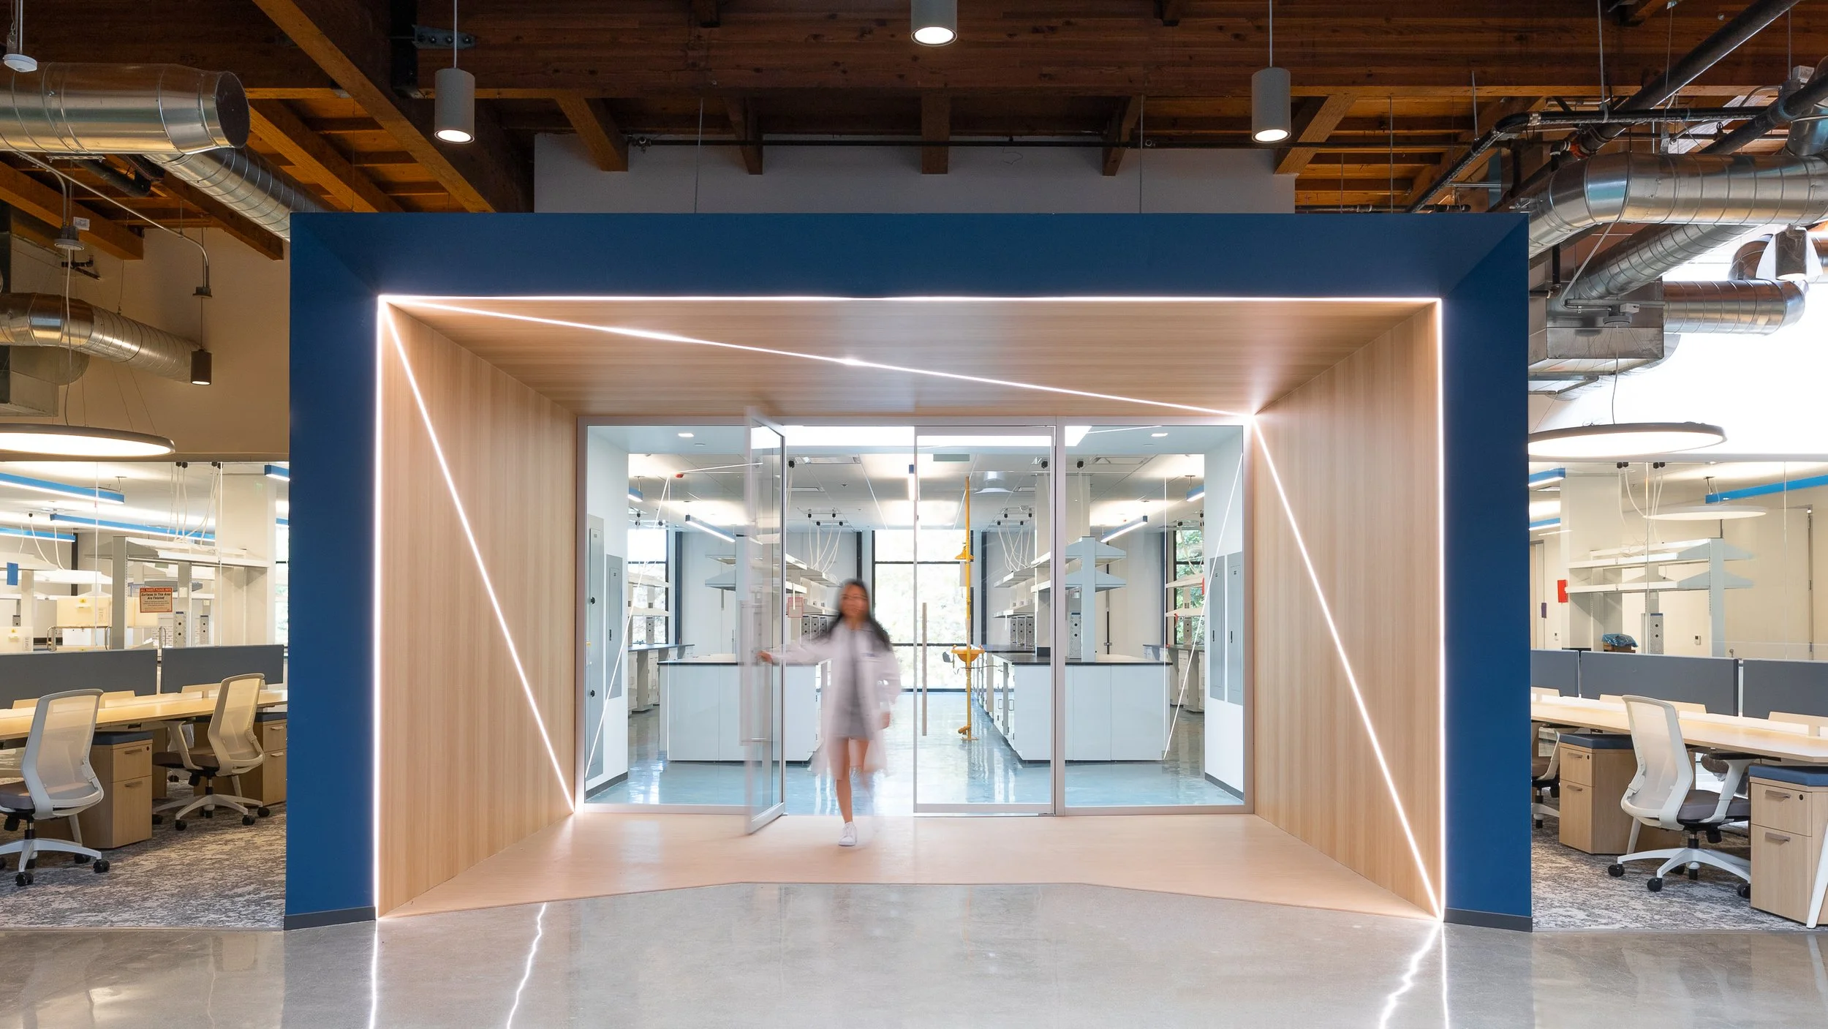
This two-story facility renovation transformed an existing building with underground parking into a highly specialized environment supporting advanced manufacturing, research, and corporate operations.
The project required extensive structural upgrades to the podium deck to accommodate new manufacturing and cleanroom infrastructure, along with roof reinforcement for new air-handling equipment and a complete redesign and replacement of the building’s HVAC system to meet the demanding environmental requirements of cleanroom operations.
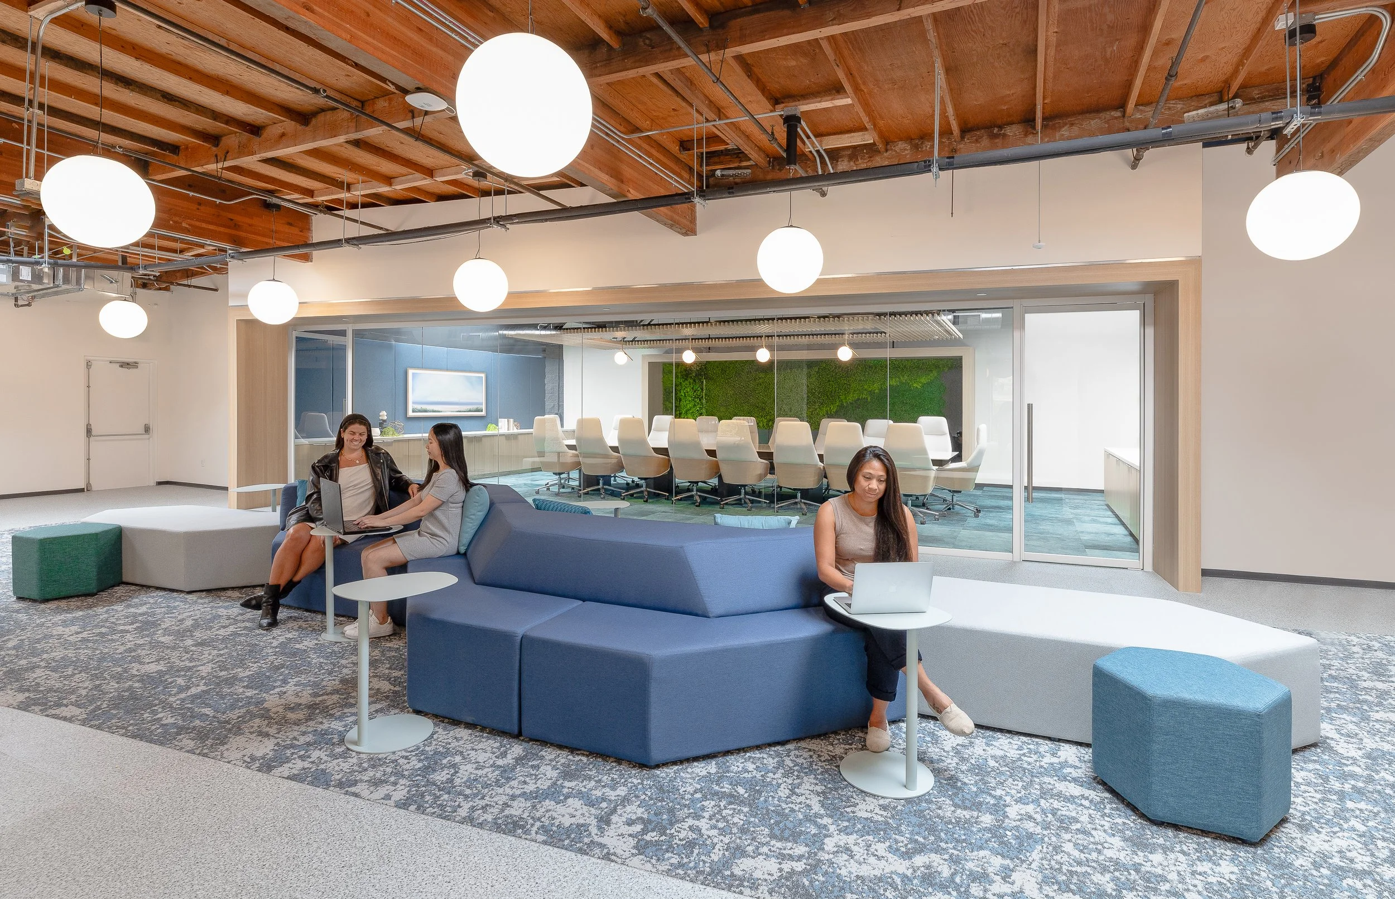
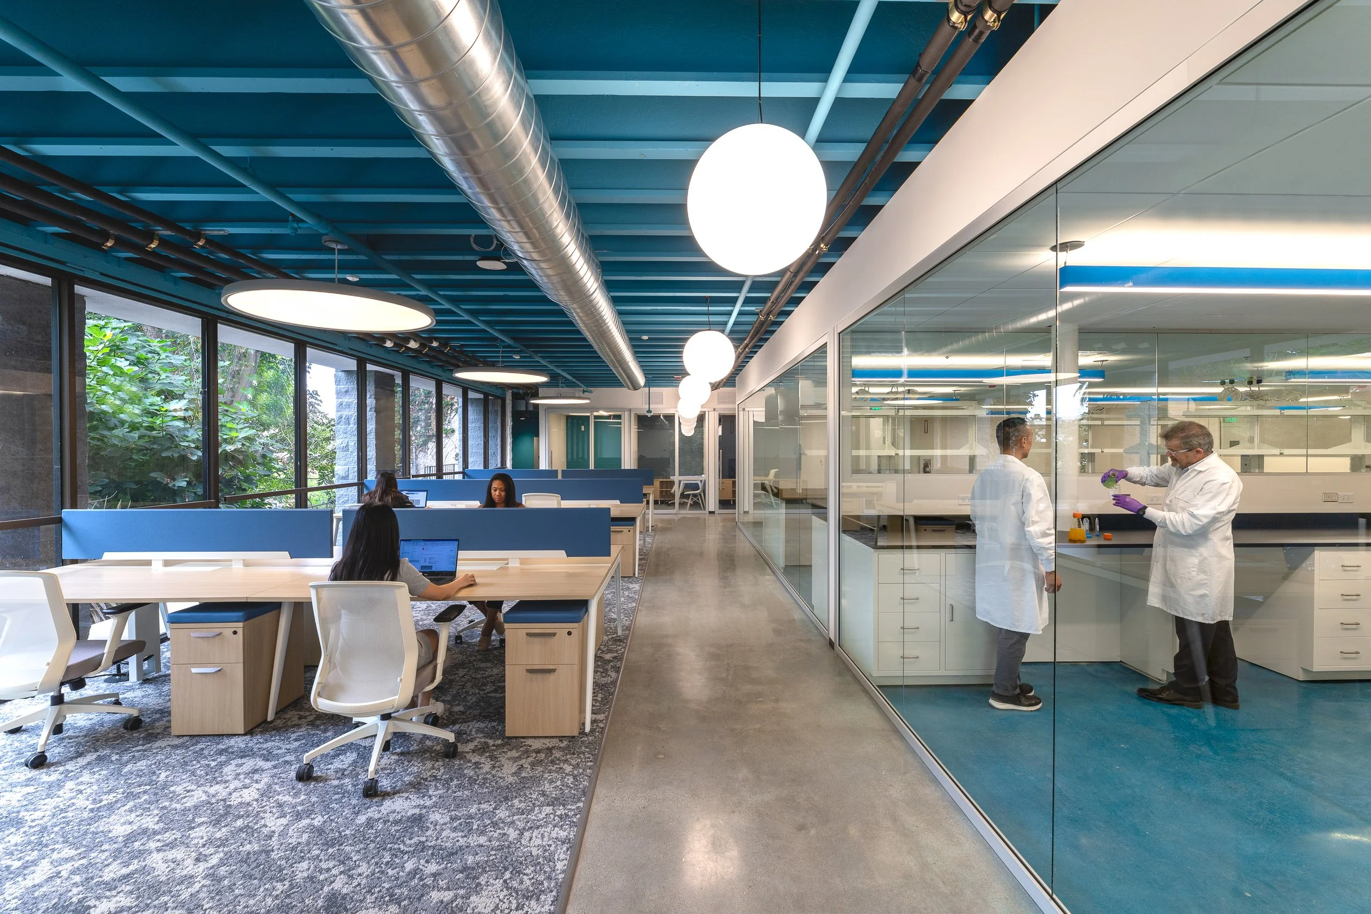
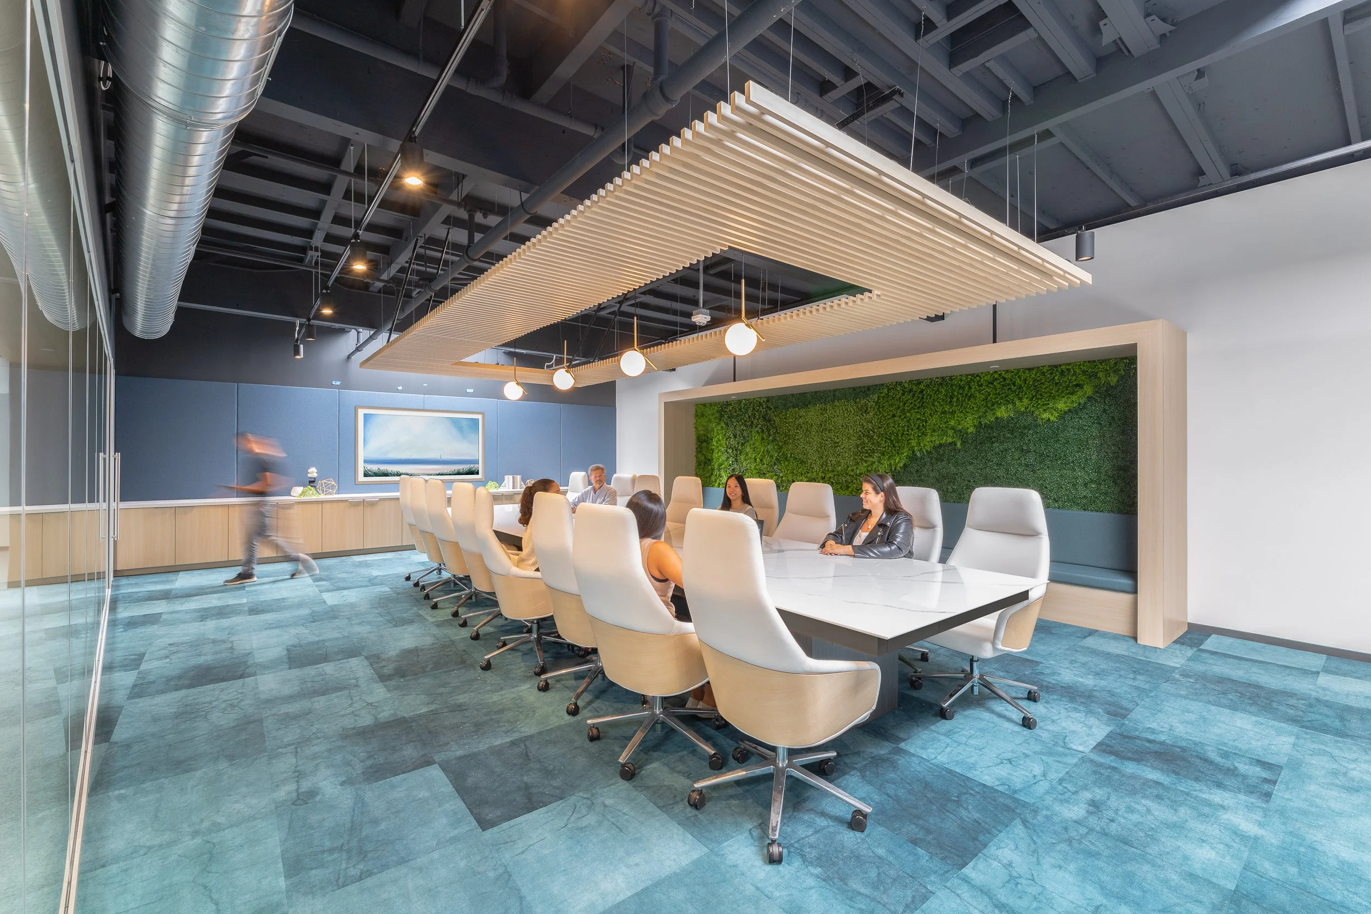
The interior build-out included state-of-the-art research and quality control laboratories, cleanroom manufacturing spaces, administrative and support offices, and a high-end executive boardroom designed to serve company leadership.
Employee amenities were thoughtfully integrated throughout the facility, including an open breakroom and lounge featuring custom millwork and elevated finishes, creating a comfortable space for staff to gather, recharge, and connect.